

Listing by: ONEKEY as distributed by MLS GRID / Listed By: Douglas Elliman Real Estate - Contact: 631-354-8100
25 Club Drive Baiting Hollow, NY 11933
Pending (172 Days)
$1,495,000 (USD)
Description
MLS #:
977769
977769
Taxes
$15,921(2026)
$15,921(2026)
Lot Size
0.58 acres
0.58 acres
Type
Single-Family Home
Single-Family Home
Year Built
2026
2026
Style
Ranch
Ranch
School District
Riverhead
Riverhead
County
Suffolk County
Suffolk County
Listed By
Kristy B. Naddell, Douglas Elliman Real Estate, Contact: 631-354-8100
Source
ONEKEY
Last checked Sep 25 2026 at 1:17 PM GMT+0000
ONEKEY
Last checked Sep 25 2026 at 1:17 PM GMT+0000
Bathroom Details
- Full Bathrooms: 2
- Half Bathroom: 1
Interior Features
- Master Downstairs
- Eat-In Kitchen
- Entrance Foyer
- Walk-In Closet(s)
- Cathedral Ceiling(s)
- Washer/Dryer Hookup
- Smart Thermostat
- Chefs Kitchen
- Double Vanity
- Open Floorplan
- First Floor Bedroom
- First Floor Full Bath
- Built-In Features
- Primary Bathroom
- Natural Woodwork
- Quartz/Quartzite Counters
- Stone Counters
Kitchen
- Dishwasher
- Dryer
- Freezer
- Microwave
- Oven
- Refrigerator
- Washer
- Energy Star Qualified Appliances
Subdivision
- The Estates At Baiting Hollow
Heating and Cooling
- Electric
- Energy Star Qualified Equipment
- Radiant Floor
- Central Air
- Air Purification System
Basement Information
- Full
- Unfinished
- Walk-Out Access
Homeowners Association Information
- Dues: $262/Monthly
Flooring
- Hardwood
- Ceramic Tile
- Combination
Utility Information
- Utilities: Electricity Available, Water Connected
- Sewer: Septic Tank
- Energy: Green Building Verification: Hers Index Score
School Information
- Elementary School: Riley Avenue School
- Middle School: Riverhead Middle School
- High School: Riverhead Senior High School
Parking
- Private
Living Area
- 2,504 sqft
Additional Information: Douglas Elliman Real Estate | 631-354-8100
Location
Disclaimer: Square footage is based on information available to agent, including County records. Information has not been verified by agent and should be verified by buyer.
Based on information submitted to the MLS GRID as of 9/25/2026 13:17. All data is obtained from various sources and may not have been verified by broker or MLS GRID. Supplied Open House Information is subject to change without notice. All information should be independently reviewed and verified for accuracy. Properties may or may not be listed by the office/agent presenting the information.



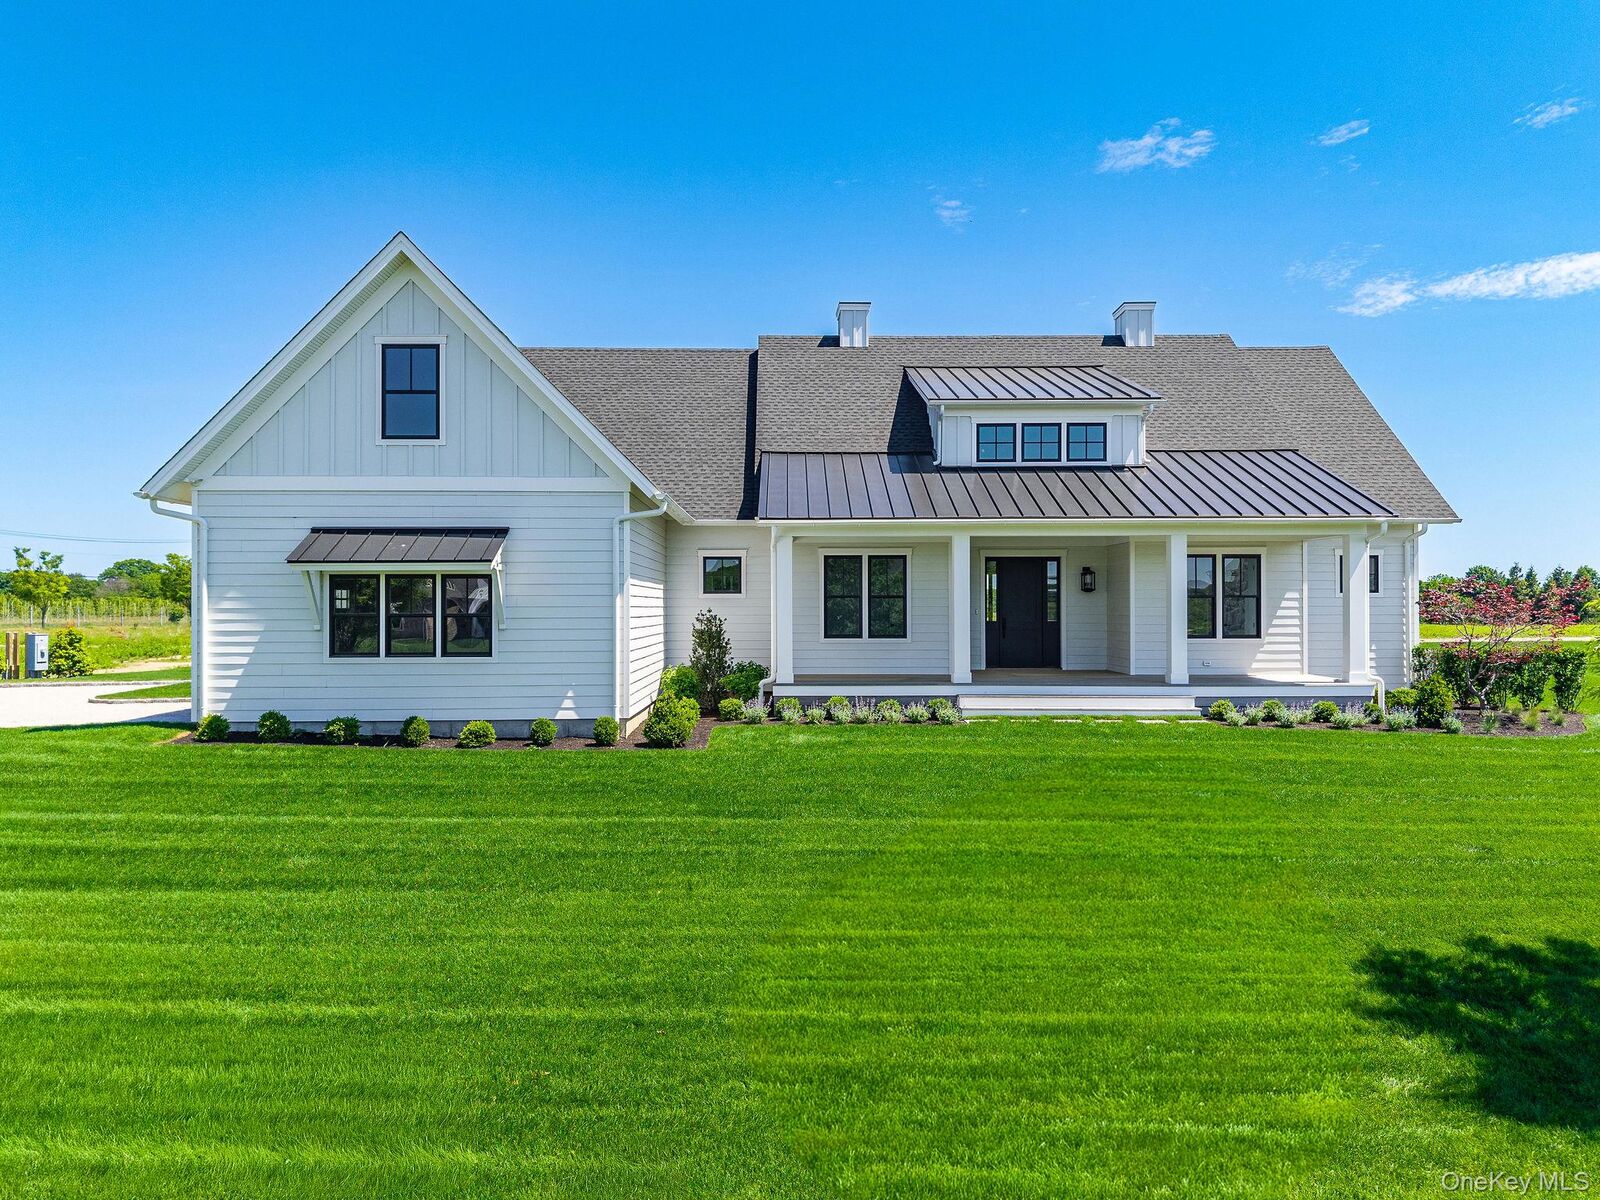
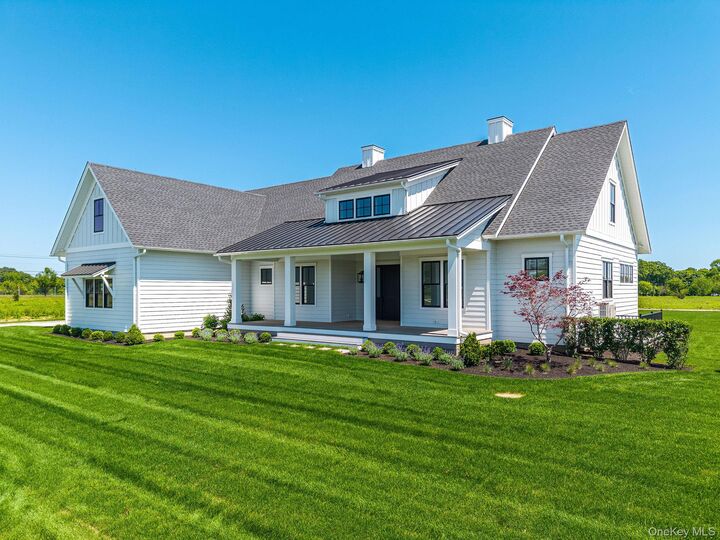
The Fairway Model presents refined one-level living with a modern farmhouse aesthetic. The open-concept great room serves as a central gathering space, soaring 10-foot ceilings. The chef’s kitchen is beautifully appointed with high-end appliances, large center island, custom millwork, quartz countertops, and a walk-in pantry with prep space.
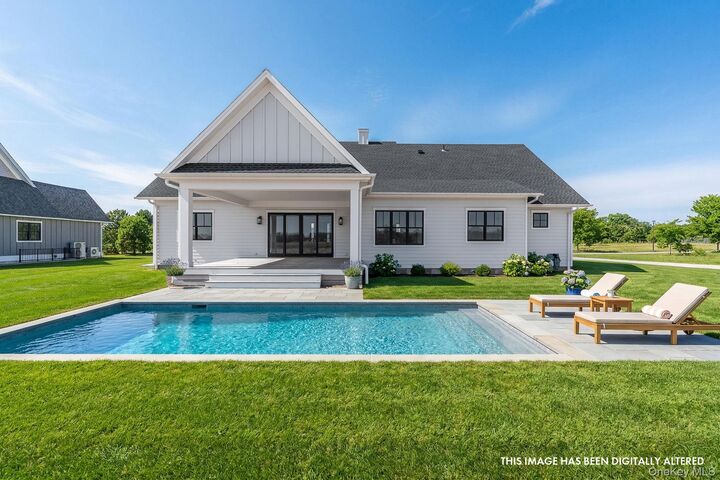
Designed for seamless indoor-outdoor living, the dining area opens to a spacious mahogany-covered porch-ideal for both relaxed and alfresco entertaining. The primary suite is a private sanctuary, complete with a generous walk-in closet and a spa-inspired bathroom featuring dual vanities, a soaking tub, separate shower, water closet, and heated floors. Two additional bedrooms are thoughtfully positioned on the opposite wing, complemented by a full bath and a conveniently located powder room. A well-designed laundry and mudroom with custom built-ins provides direct access to the garage for everyday ease. With a focus on sustainability and innovation, available features include solar panels, all-electric systems, high-performance building materials, EV charging capability, battery backup ready, and stormwater management. Additional upgrade options allow for further customization. This distinctive offering blends modern luxury with natural beauty, creating a lifestyle defined by tranquility, convenience, and year-round enjoyment. The complete offering terms for the association are in a CPS-7 Application available from the Sponsor. HO22-0002.